Process
Four steps,no surprises.
01
Consultation
Two hours in the studio. We review the building, the plumbing you cannot move, and the way you actually use the room — then set an investment range.
02
Design & Selection
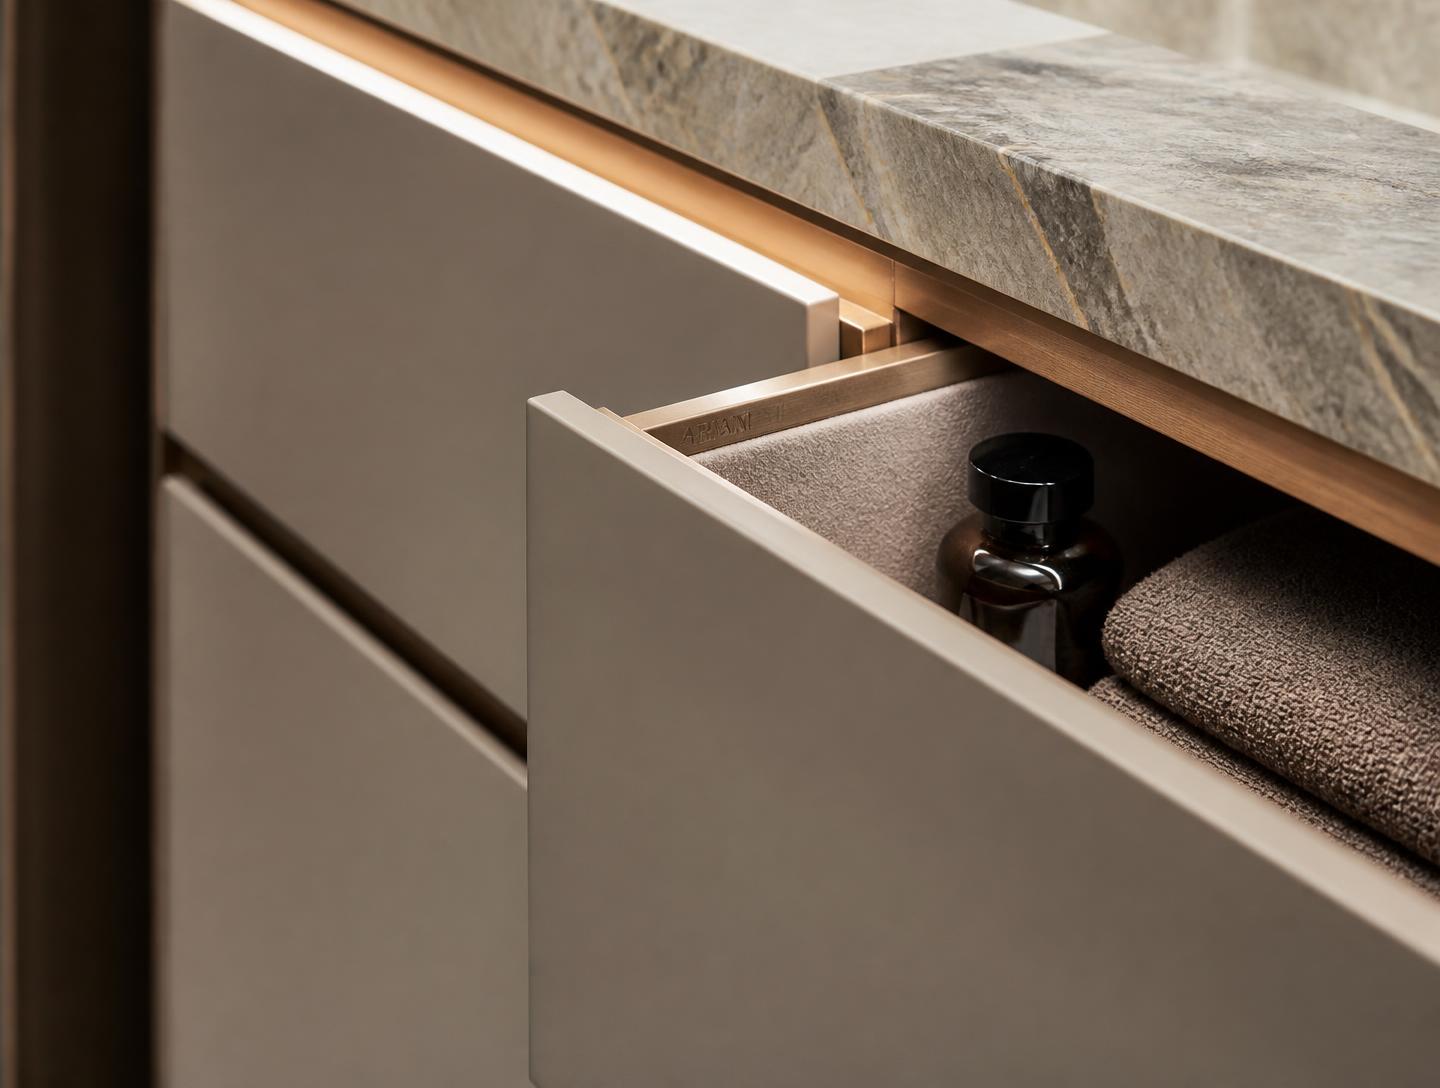
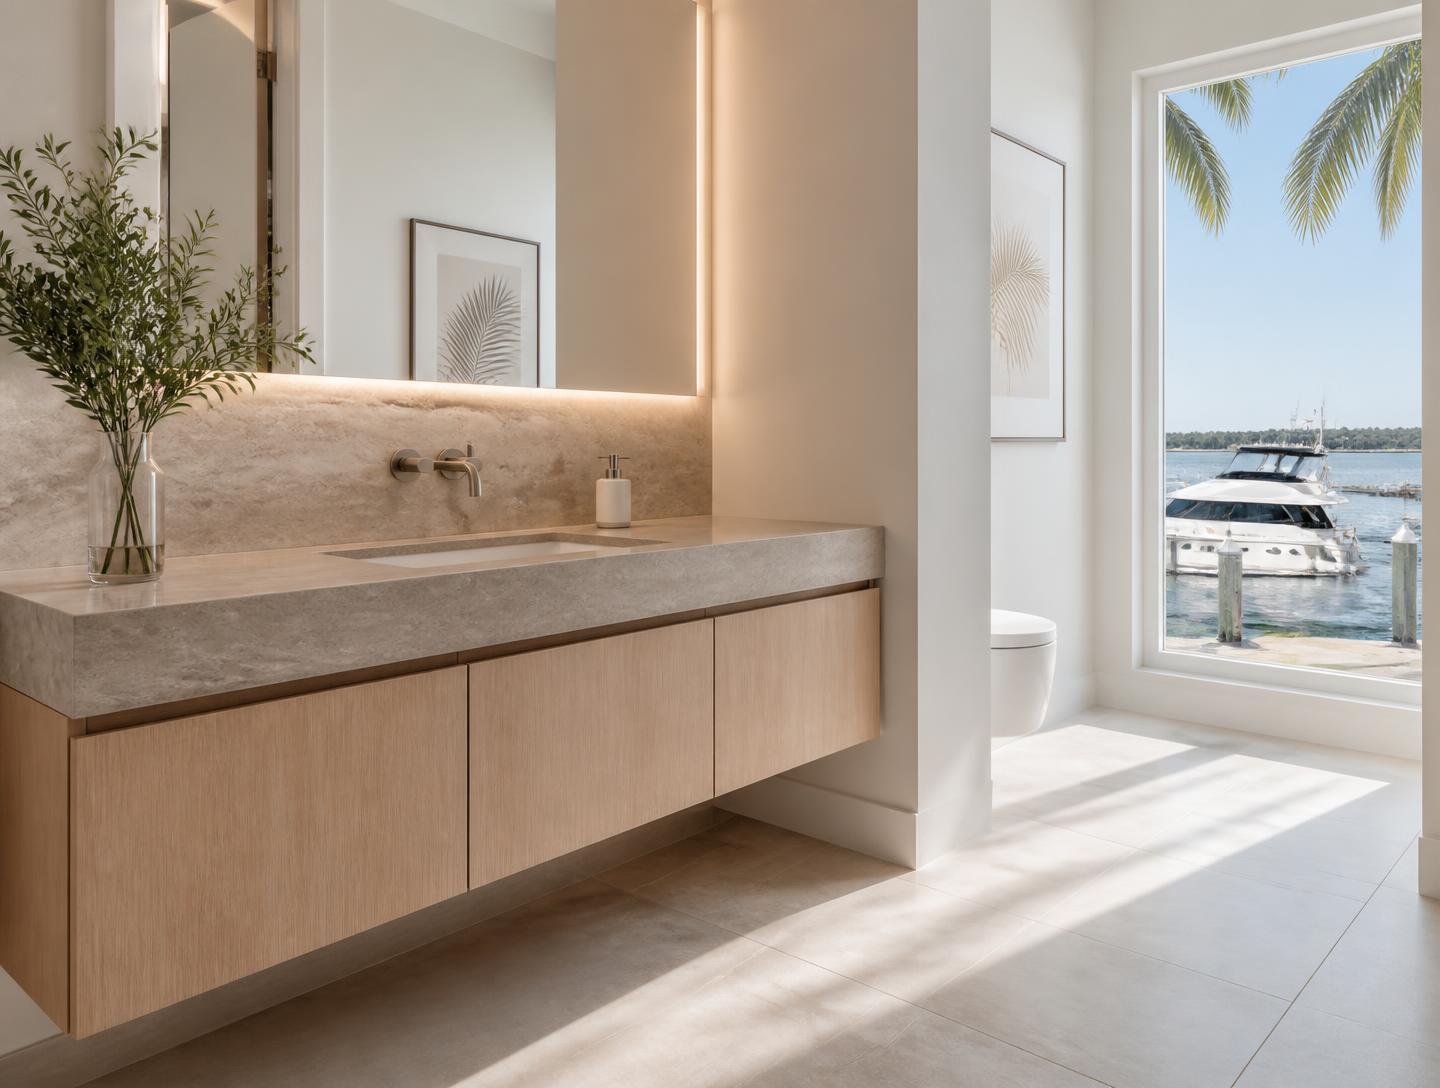
Elevations drawn to your real ceiling heights, with cabinetry, stone, tile and flooring selected together so materials read as one composition.
03
Documentation
Waterproofing details, fall directions, niche and drain locations, electrical for mirrors and heat — issued as a coordinated package for your trades.
04
Installation
One dedicated team, building-approved delivery windows, protection of common areas, and a final walkthrough with a punch list closed before handover.