Collections
Four collections,one standard of detail.
Each collection is a complete specification — cabinetry construction, fronts, stone, fittings and flooring — so the room is decided in one sitting.
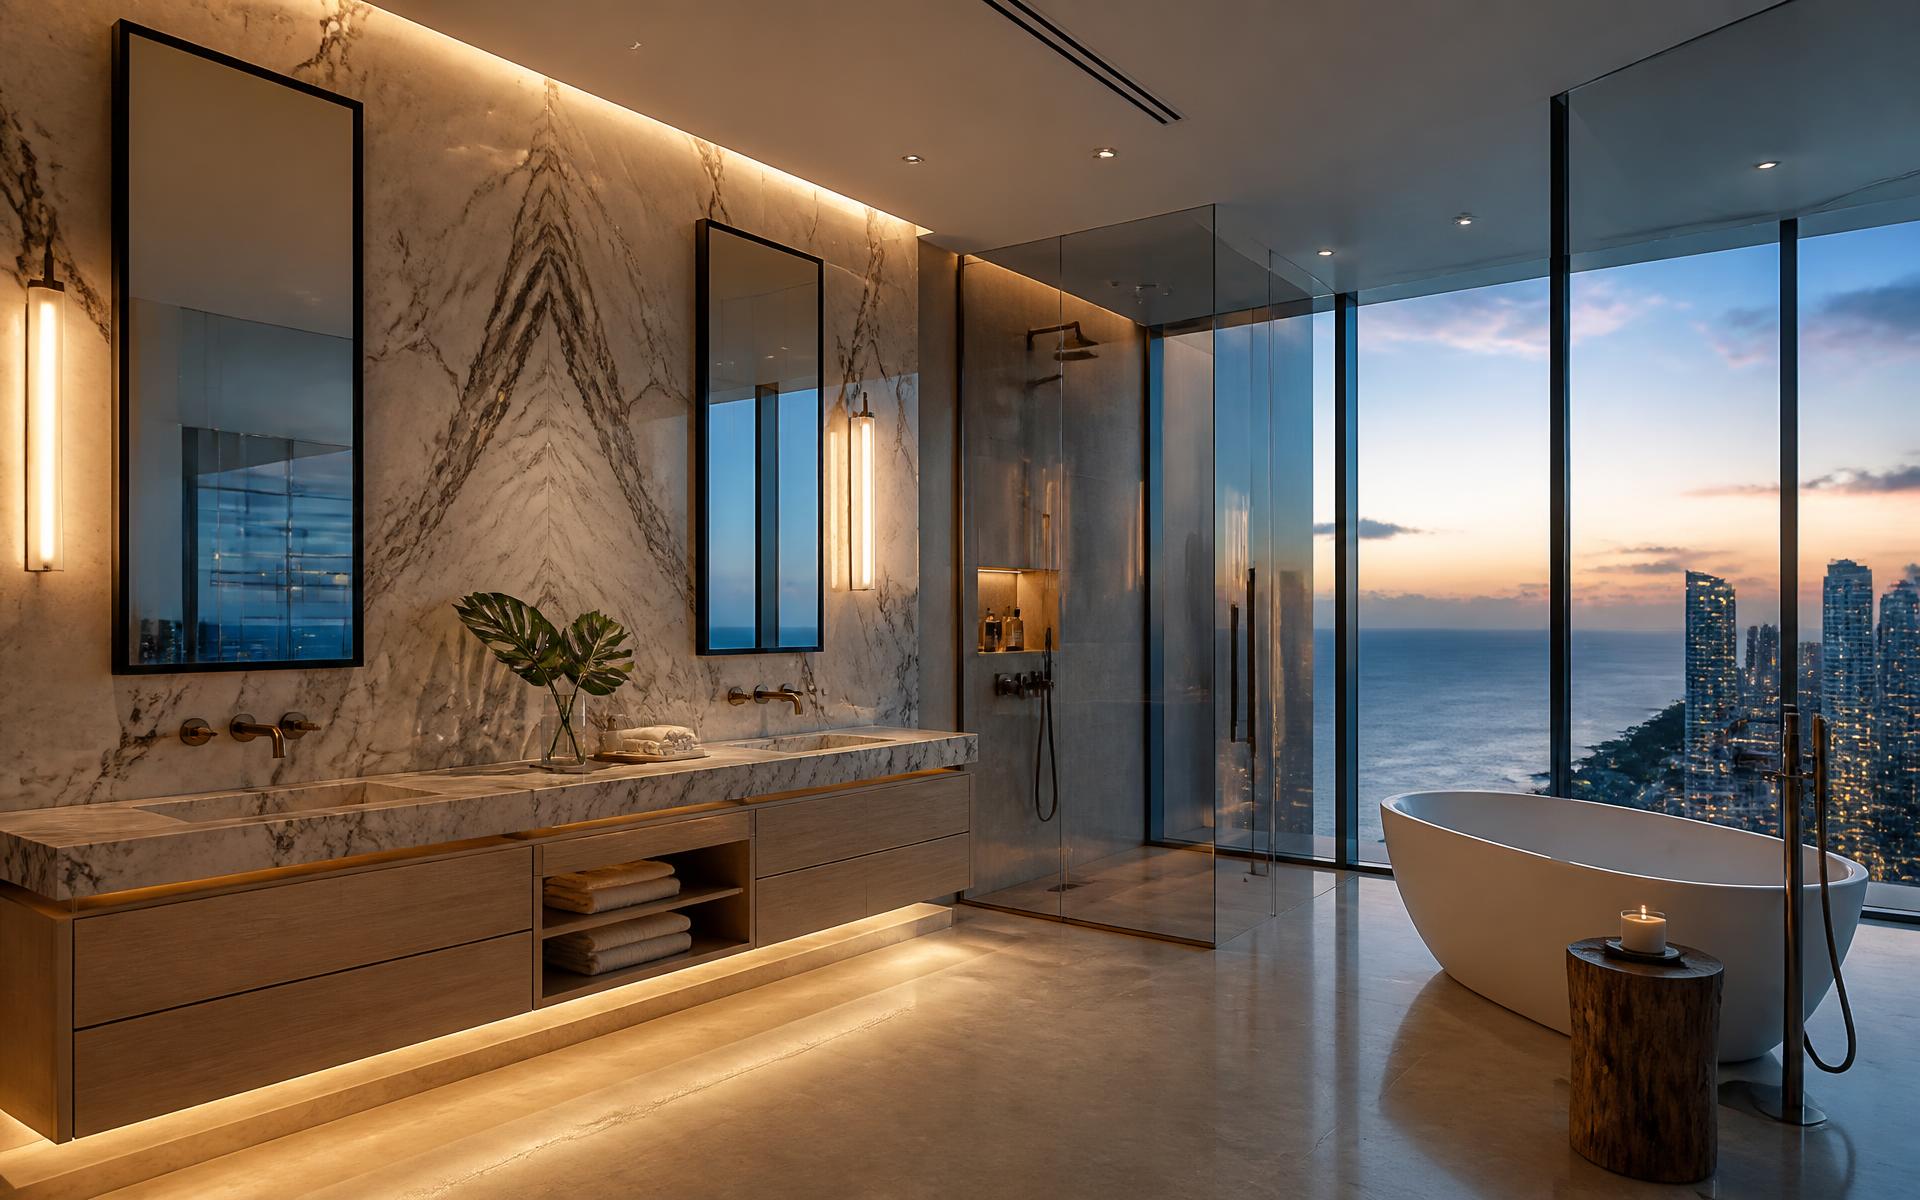
The high-rise primary bath
Meridian
Floating rift-cut oak double vanities set against book-matched stone, with an integrated bronze light reveal beneath the cabinet run and full-height mirror cabinetry hiding everything you actually use.
- Construction
- Frameless, wall-hung, moisture-rated substrate
- Fronts
- Rift oak veneer, matte lacquer, fluted glass
- Countertops
- Book-matched marble, quartzite or sintered stone
- Lighting
- Integrated 2700K reveal under vanity and mirror
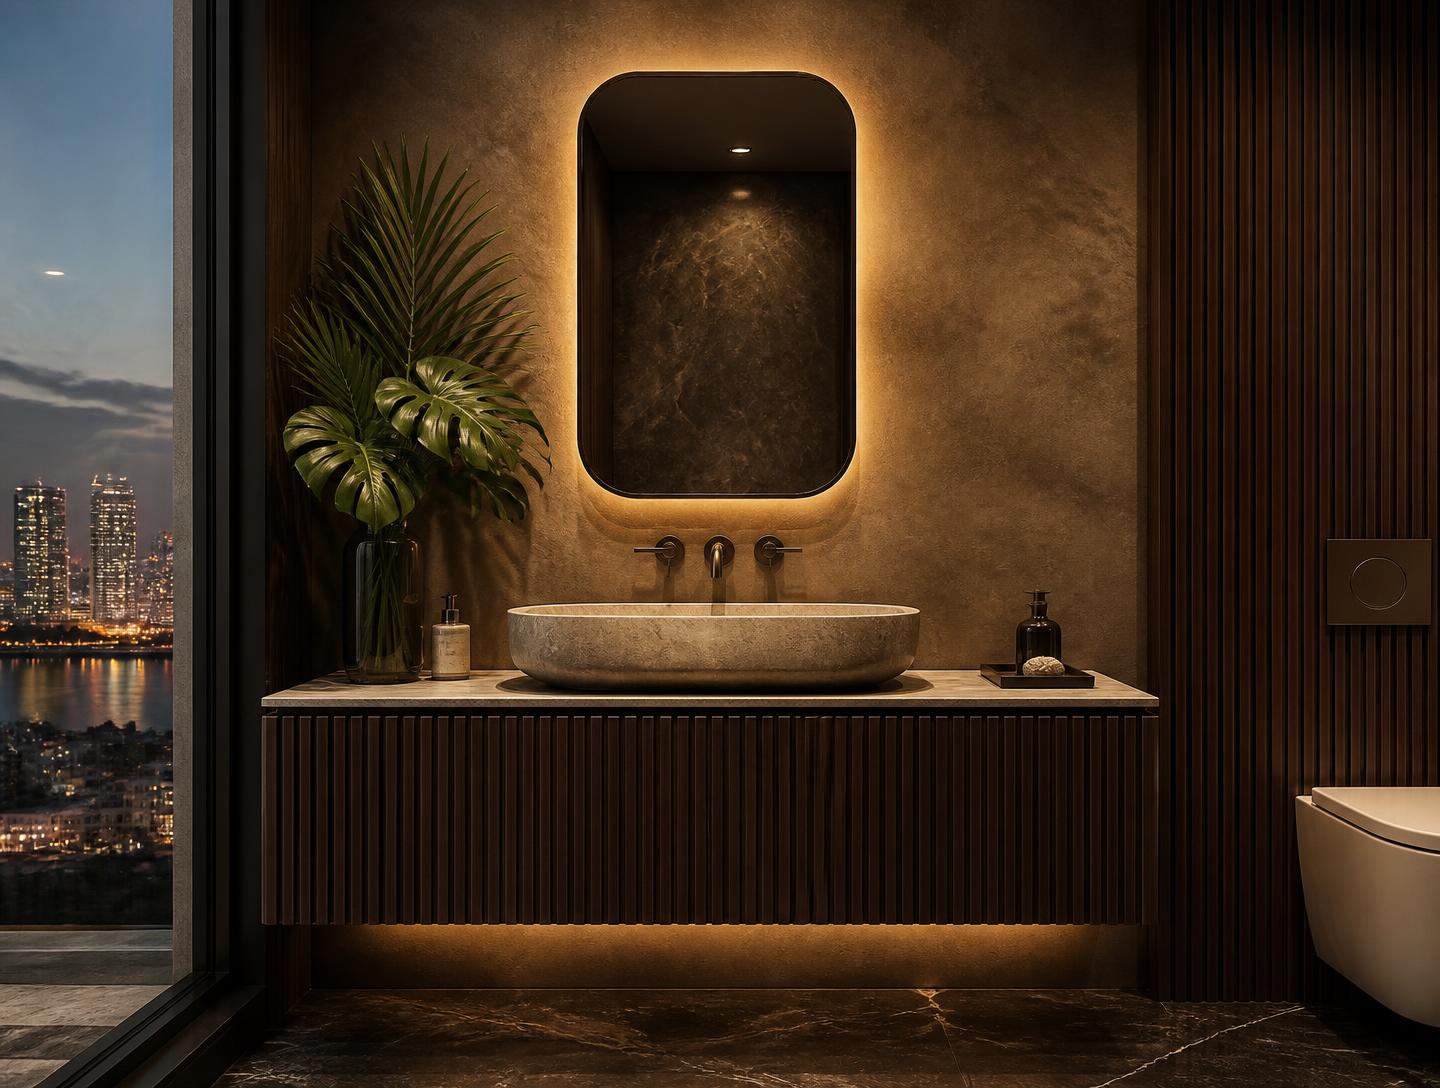
Powder rooms with presence
Noir
A deliberately dark room: fluted walnut vanity, stone vessel basin, backlit bronze mirror and honed black marble underfoot. Small footprint, maximum impression.
- Fronts
- Fluted walnut, ebonised oak, high-gloss lacquer
- Basins
- Carved stone vessel or integrated slab trough
- Fittings
- Living bronze, gunmetal or brushed brass
- Flooring
- Honed marble or large-format porcelain slab
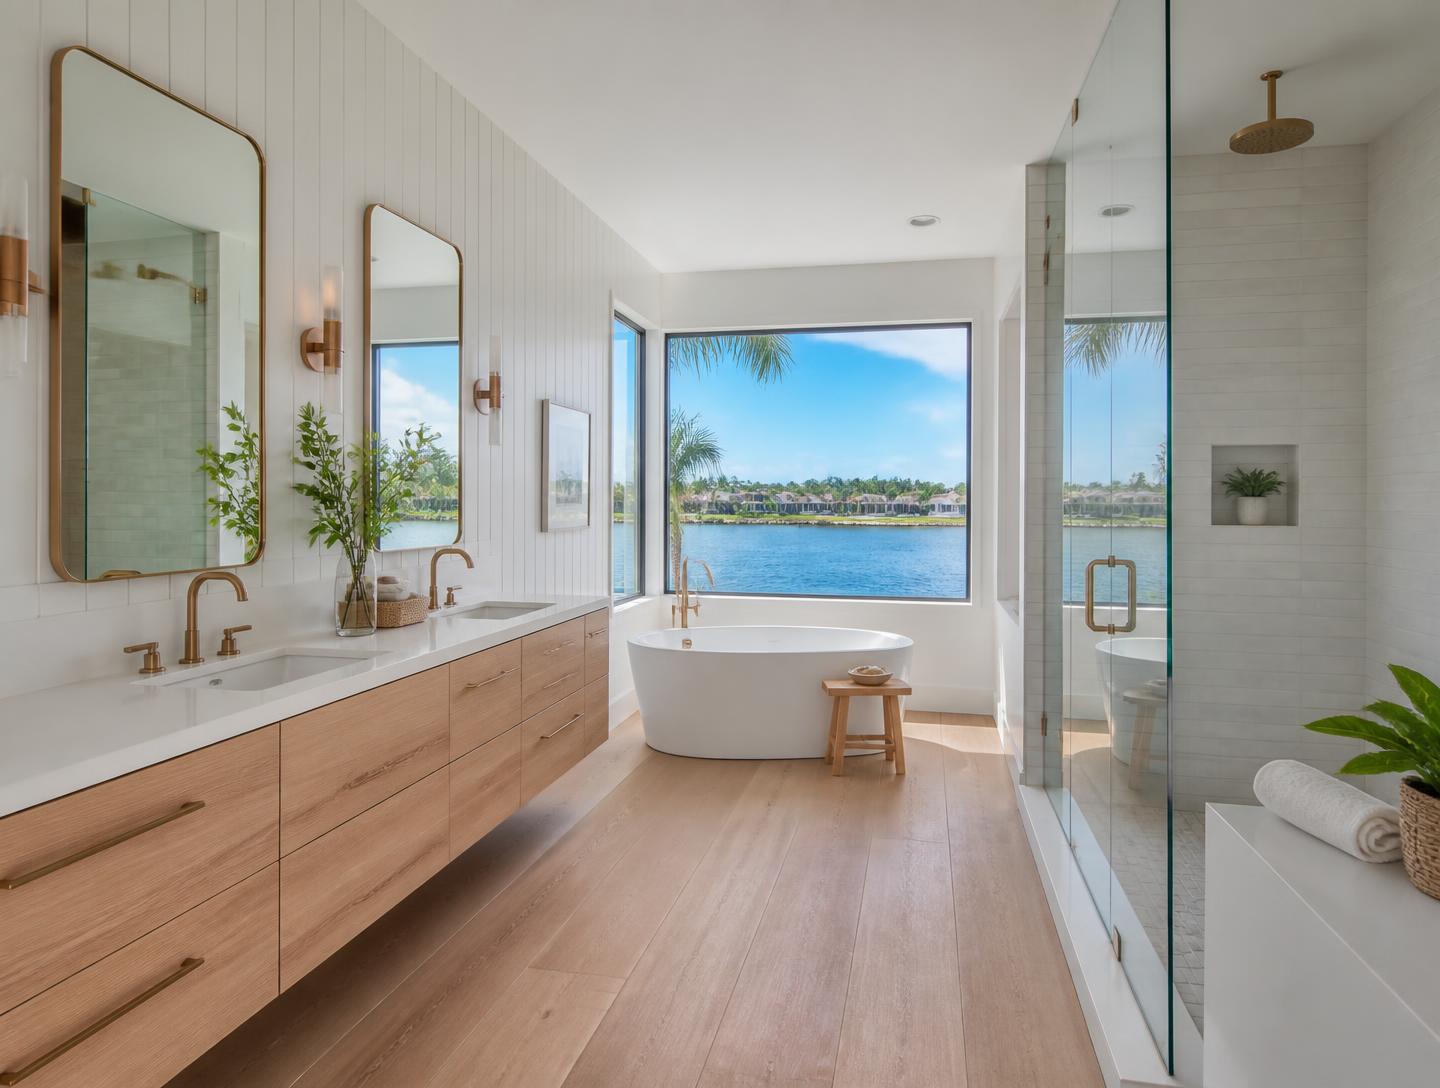
New waterfront residences
Harbour
Light, bright and salt-air tolerant: pale oak vanities, slab stone backsplashes, wide-plank porcelain flooring and frameless glass wet rooms opening to the water.
- Construction
- Marine-grade plywood core, sealed edges
- Fronts
- White oak, painted MDF, textured melamine
- Flooring
- Wide-plank oak-look porcelain, 12 mm rectified
- Hardware
- PVD brushed brass and nickel, coastal rated
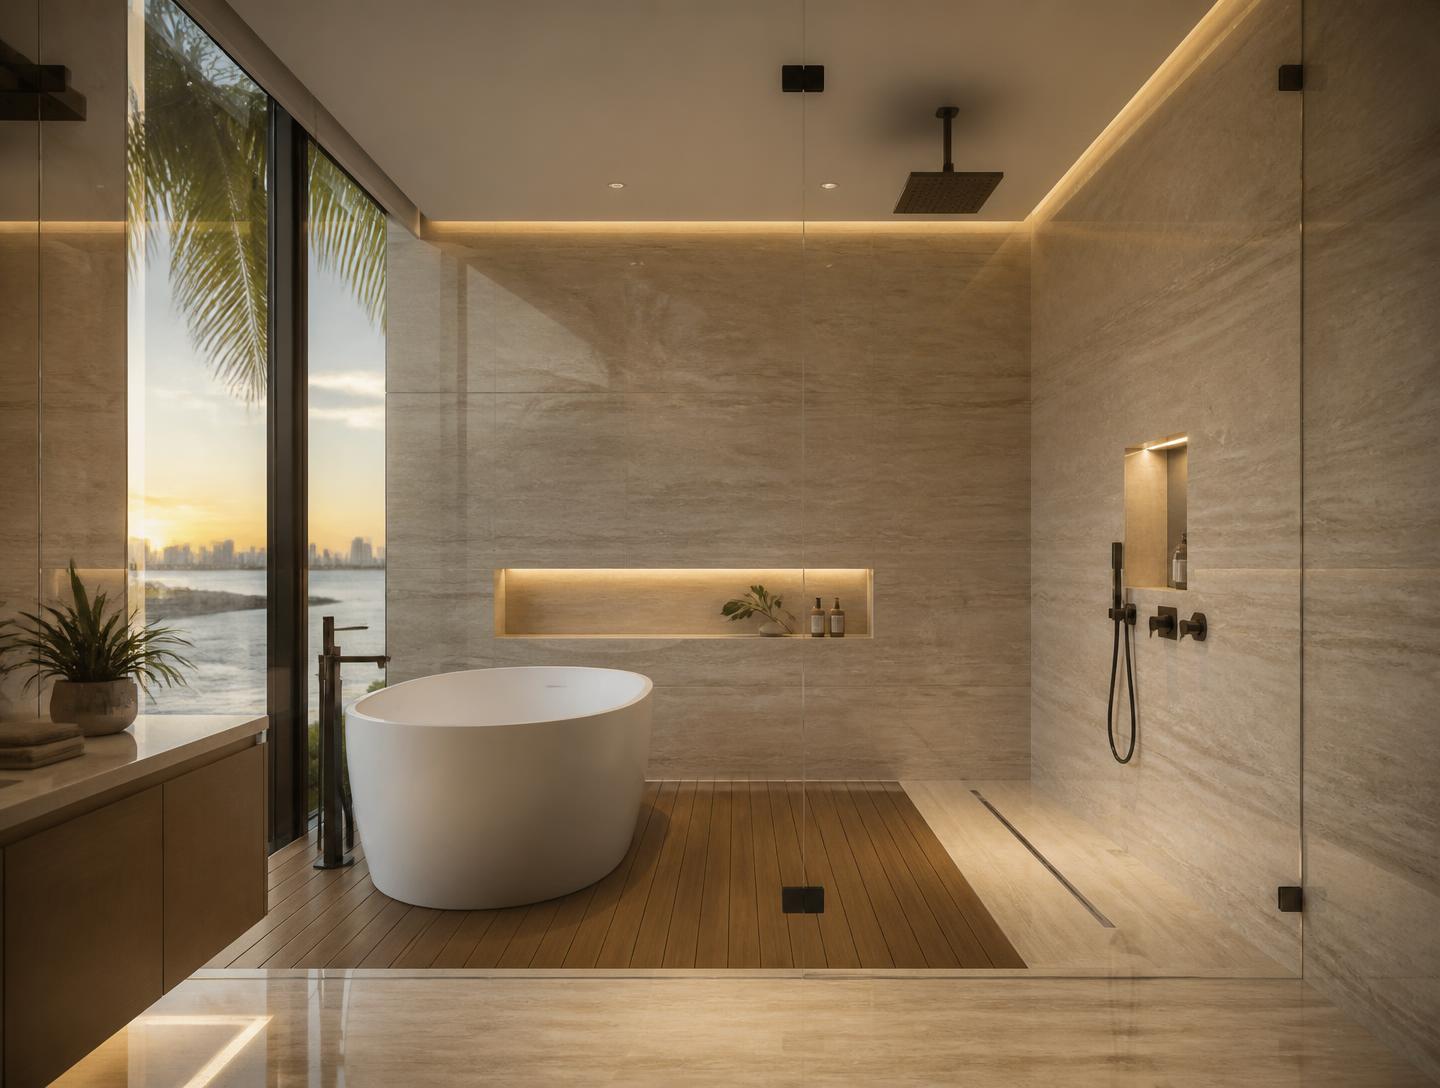
Wet rooms & spa suites
Reserve
The full spa move: continuous large-format stone-look porcelain, teak shower insert, linear drain, steam-ready ceiling and a freestanding tub placed on the view.
- Walls
- 1200 × 2800 mm porcelain slabs, minimal joints
- Drainage
- Linear channel, 1:100 fall, waterproofed to AS/NZS
- Steam
- Sloped ceiling, sealed door, generator-ready
- Insert
- Teak or ipe duckboard, removable for service