By Appointment
The GlassDesign Room.
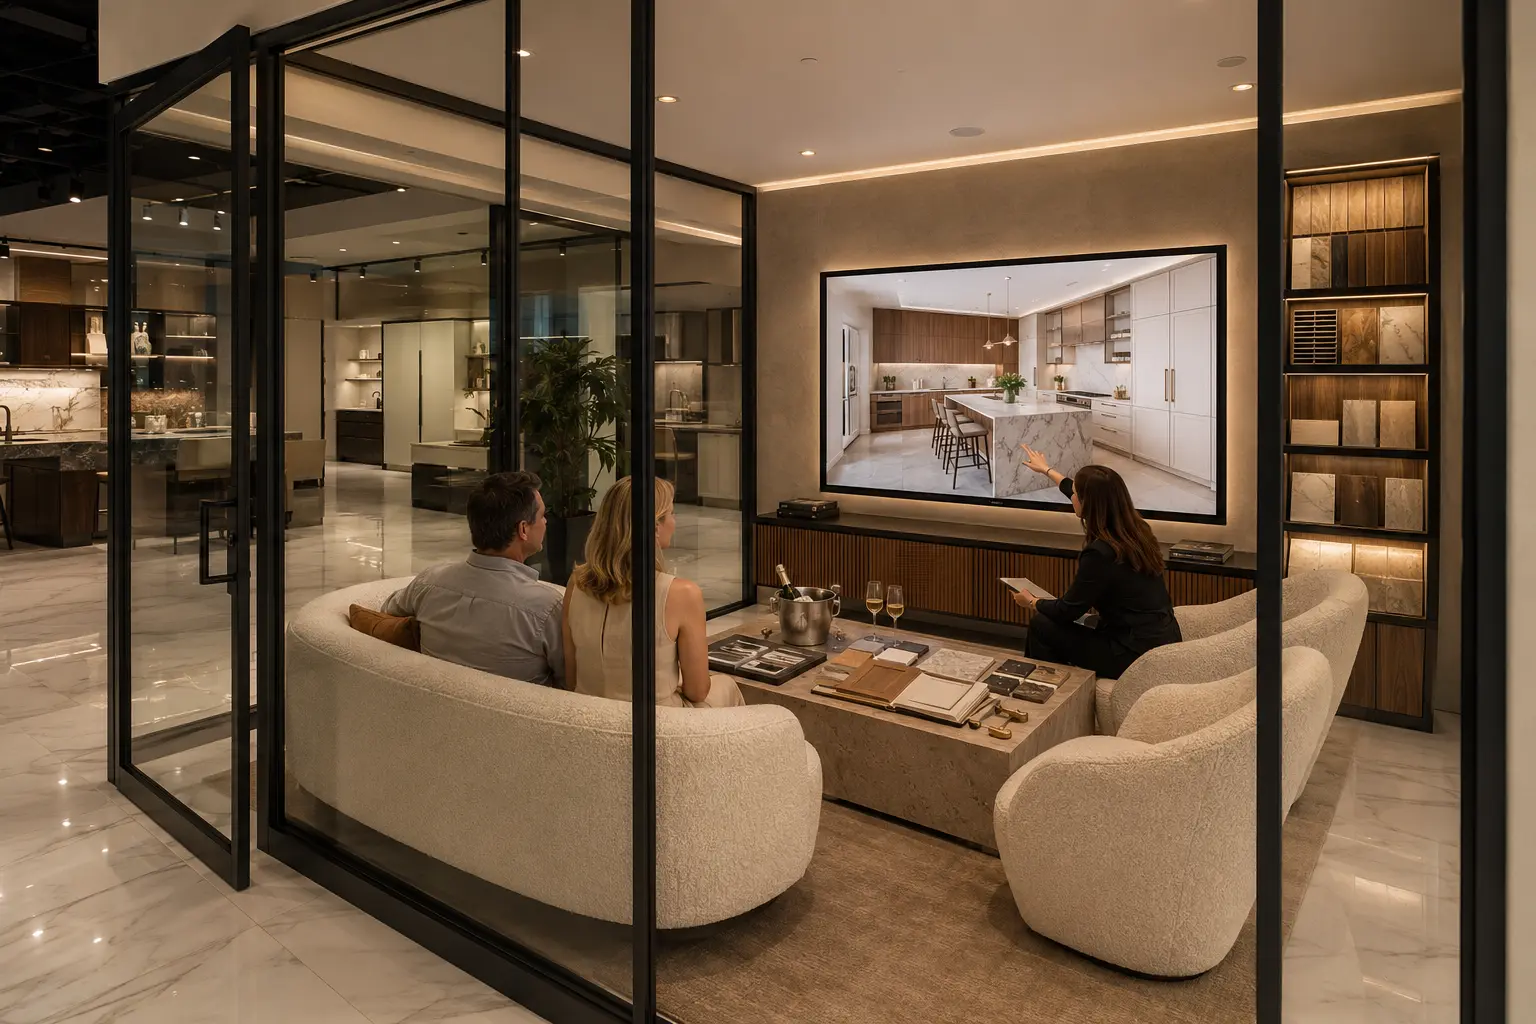
A private, glass-enclosed suite at the center of the studio. Your plans project at full scale while finish boards, stone and hardware sit on the table in front of you. One designer, two hours, no showroom traffic.
The Session
Two hours that settle the entire project.
01Plans and elevations reviewed on screen at scale
02Door, finish and stone samples curated to your residence
03Hardware, lighting and interior fittings selected on the spot
04Investment range confirmed before you leave
Bring With You
What makes the session productive.
Floor plans
Architectural plans or a unit floor plan from your building.
Appliance list
Model numbers if selected — they drive cabinet dimensions.
Stone direction
Any slab you love, or leave it to our stone library.
Timeline
Closing date, renovation windows and building blackout periods.
Prepare