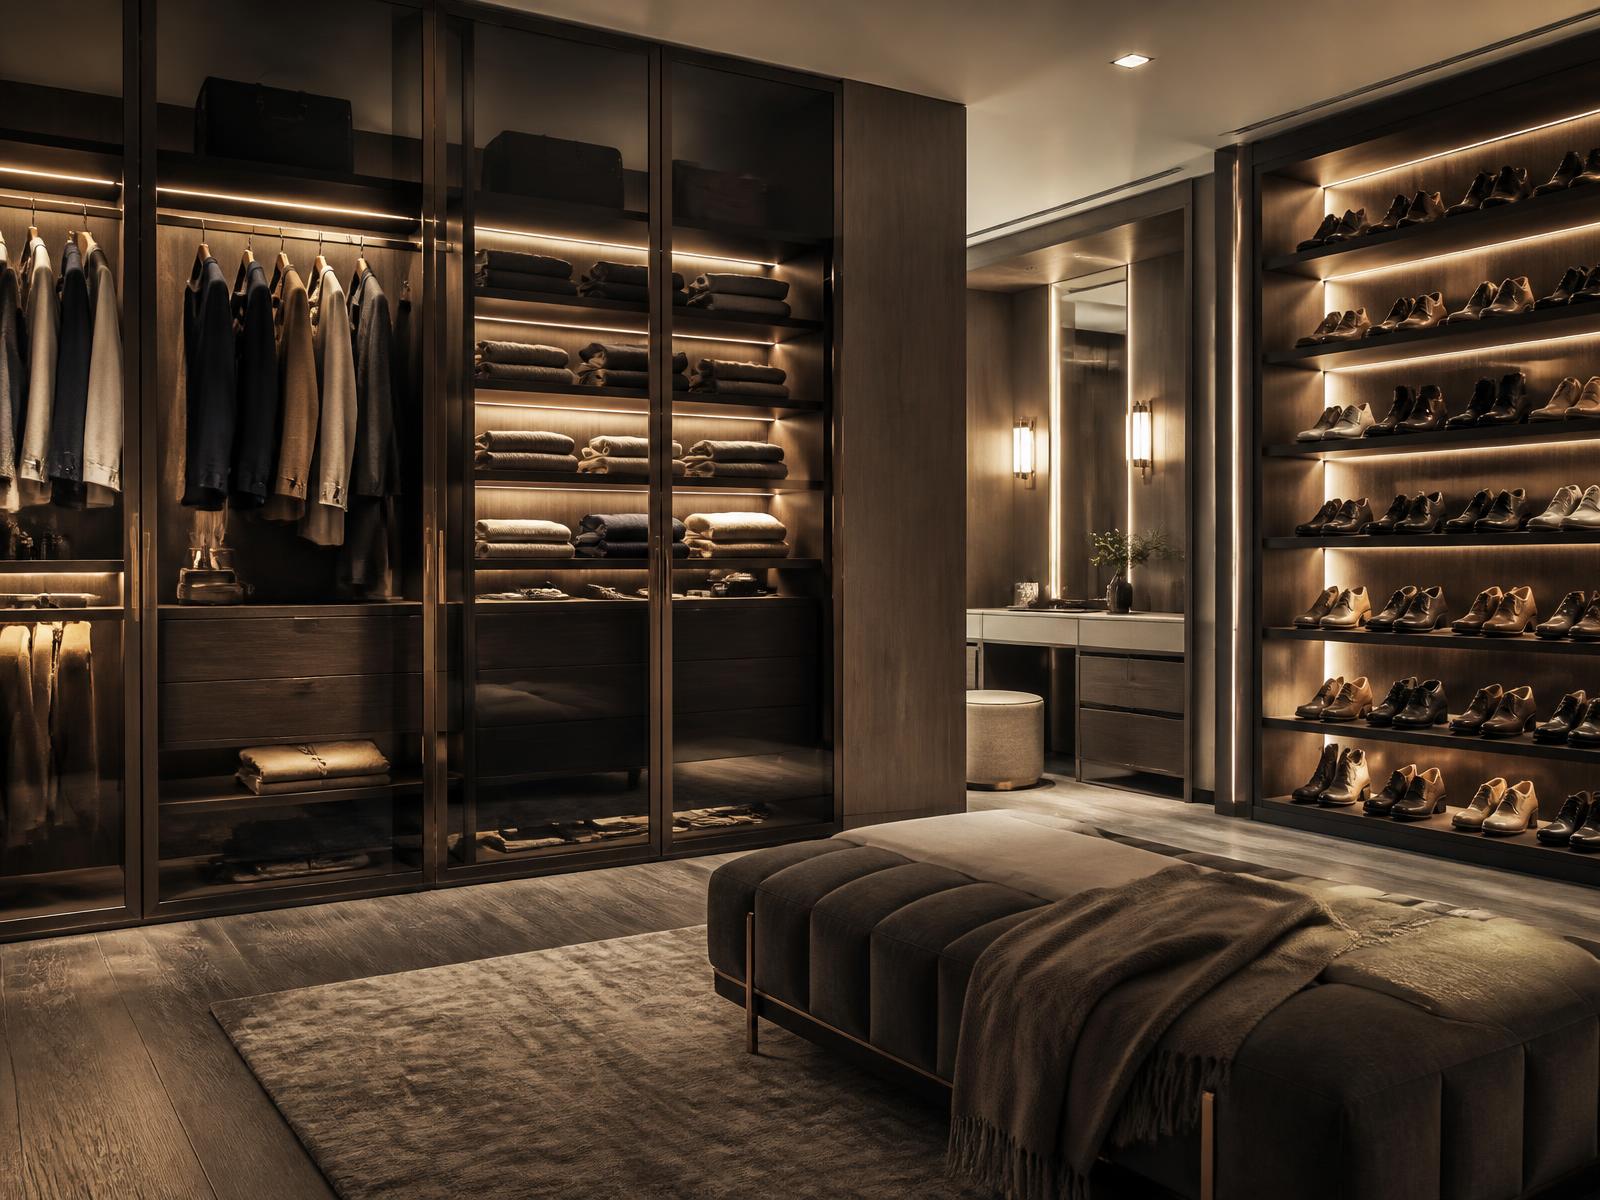
Systems
Specified to themillimetre.
Three bespoke systems, each engineered for tower living and finished to the standard of the residence around it.
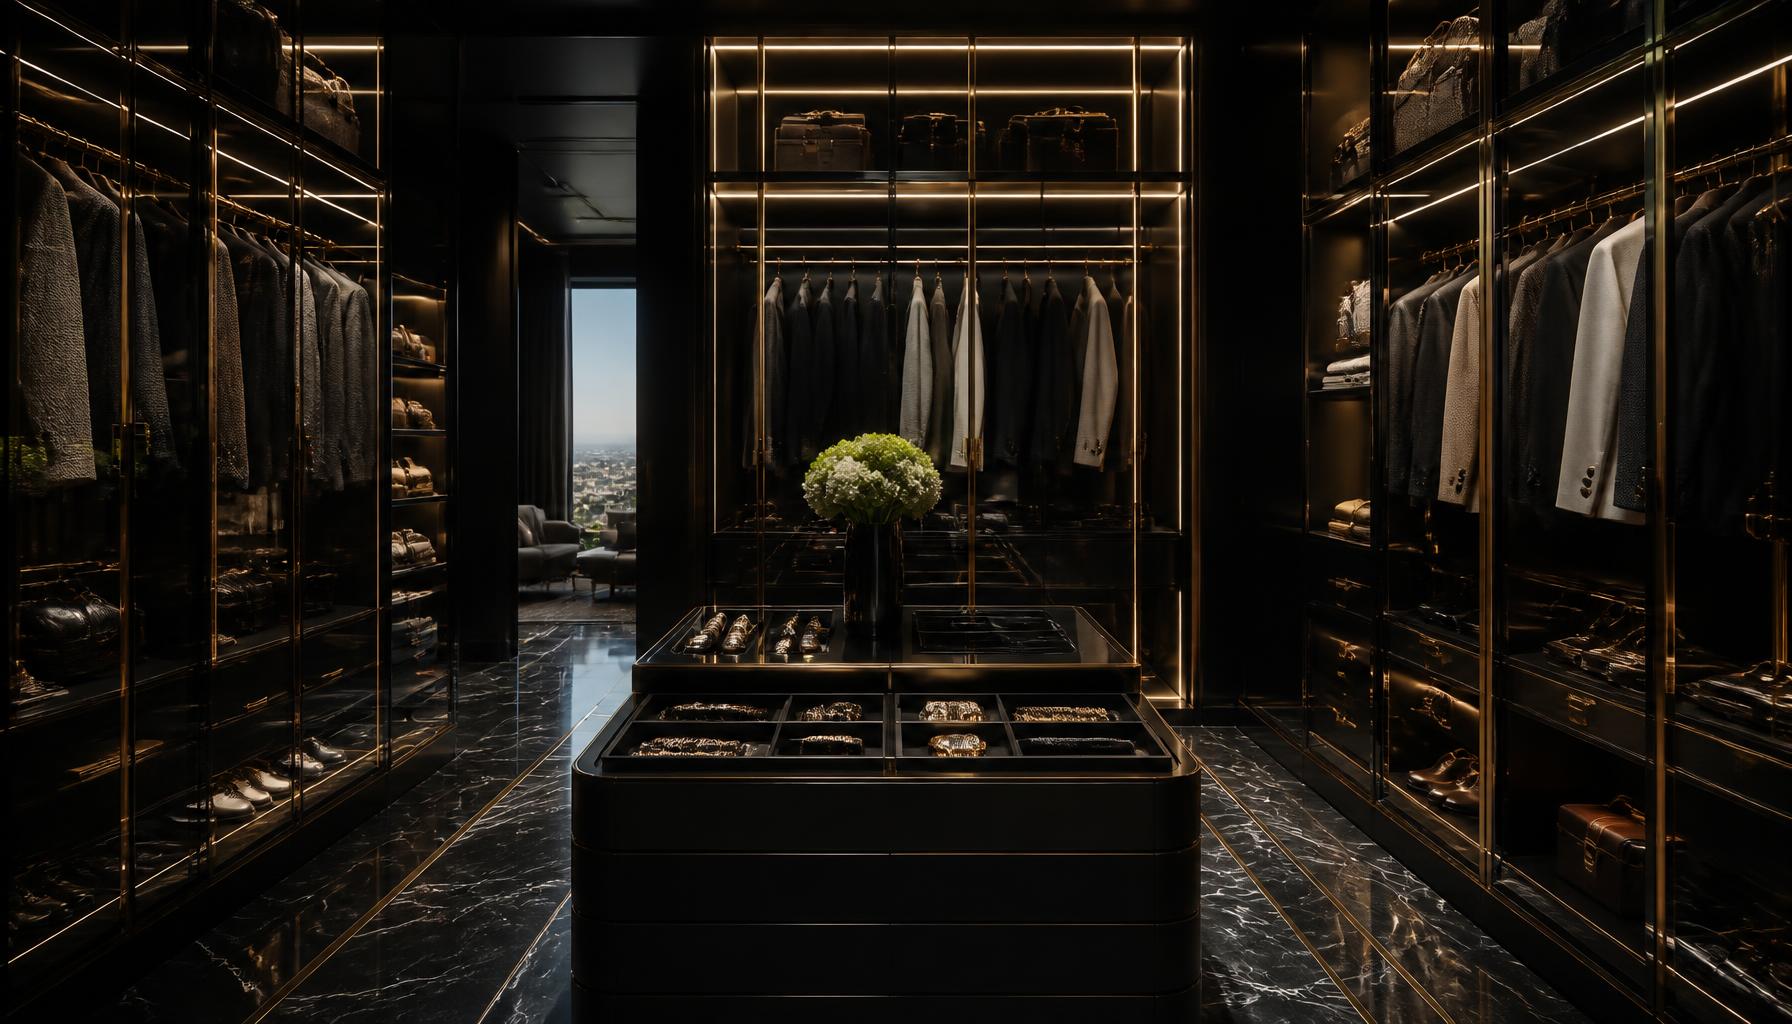
The primary dressing room
Atelier
A fully bespoke walk-in built as architecture, not furniture: floor-to-ceiling rift-cut oak, fluted glass wardrobe fronts, an island in leathered quartzite and glass-topped jewellery drawers lit from within.
- Construction
- Frameless, full-height, wall-hung or plinth
- Fronts
- Rift oak veneer, fluted or reeded glass, matte lacquer
- Lighting
- Integrated 2700K linear reveals, motion activated
- Hardware
- Brushed brass, bronze or blackened steel
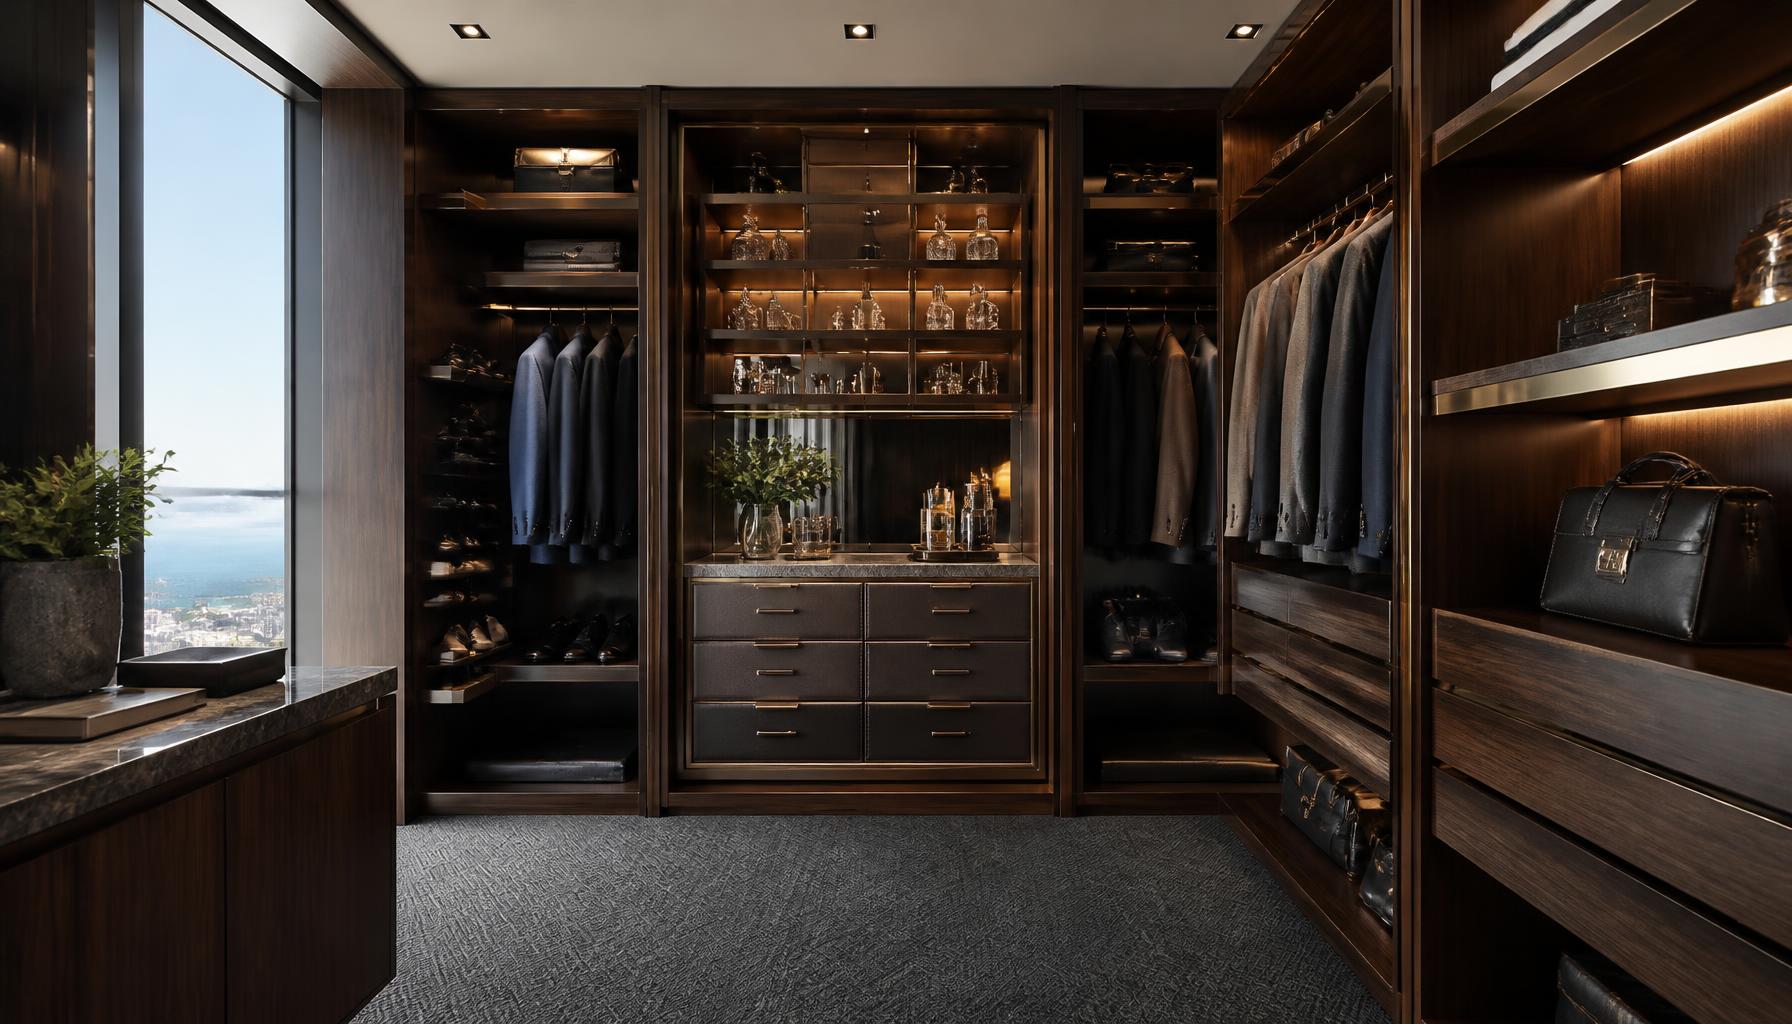
His & hers wardrobe walls
Boulevard
Paired wardrobe elevations with smoked glass, illuminated shoe display, cashmere shelving and an upholstered bench — designed for symmetry across a shared suite.
- Configuration
- Mirrored elevations, 24 in and 14 in depths
- Interiors
- Suede-lined drawers, glass shelving, valet rods
- Display
- Backlit shoe shelving with adjustable pitch
- Finish
- Fumed oak, bronze framing, smoked glass
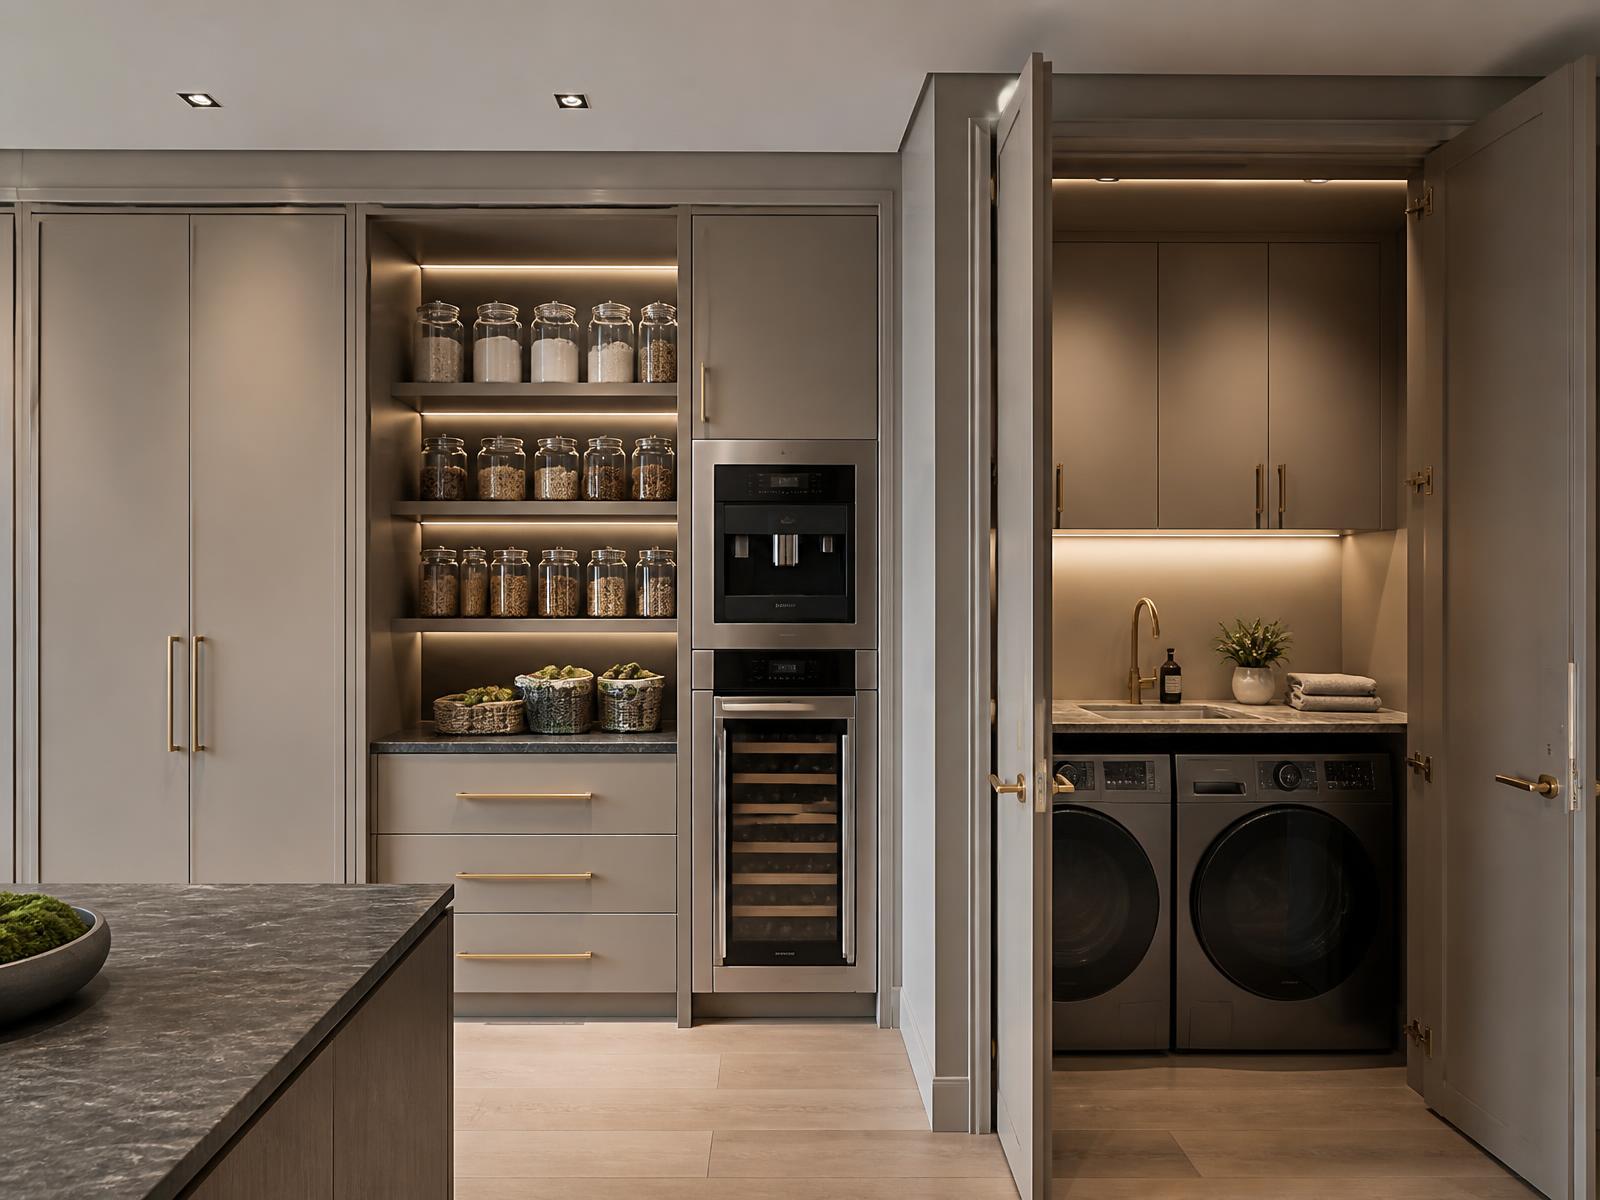
Pantry, laundry & utility
Reserve
The rooms nobody sees, finished as though everyone will. Matte lacquer in warm greige, stone counters, concealed laundry and appliance garages behind full-height pocket doors.
- Program
- Butler's pantry, laundry, mudroom, utility
- Surfaces
- Quartzite, honed marble, stainless
- Storage
- Appliance garages, pull-out hampers, drying racks
- Finish
- Matte lacquer, 24 curated tones